
Event Space Layouts
Layouts and information about event spaces: The Den, The Dining Room, and The Tavern.
The Den
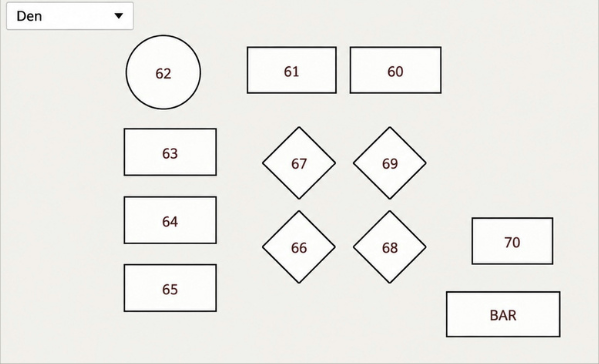
The Den is our private function room that is located off the rear of our main dining room. It is completely private with it's own service bar, bathrooms, and ample space for any accessory tables you need.
Minimum 40 guests/ Maximum 60 guests
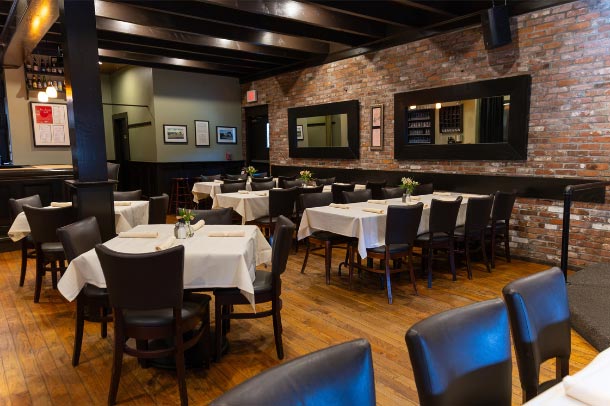
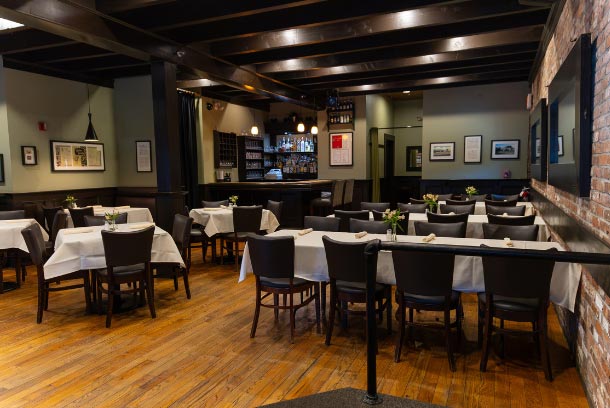
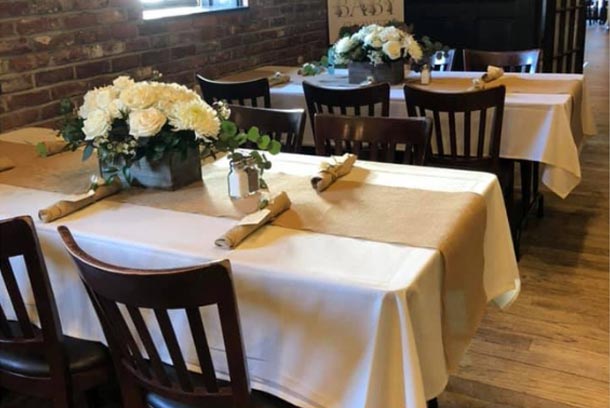
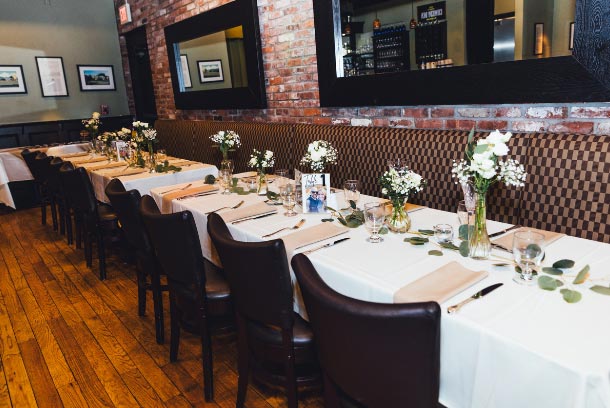
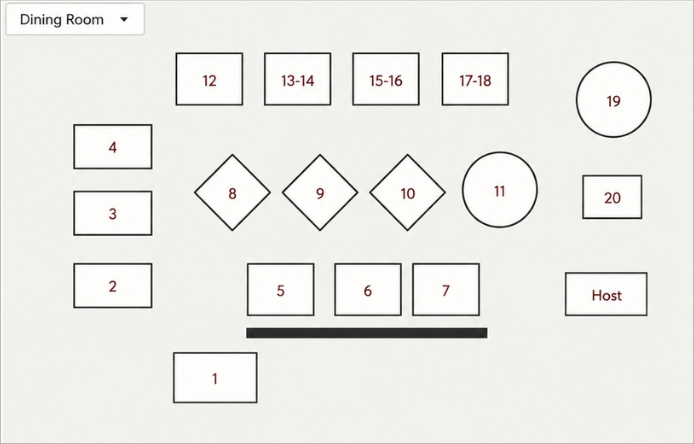
The Dining Room
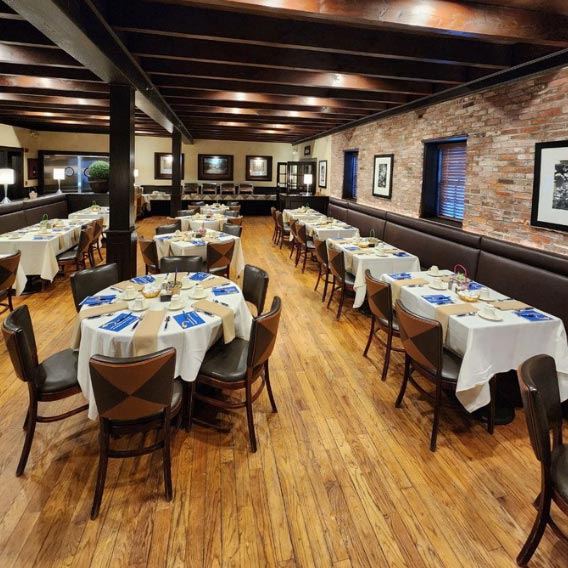
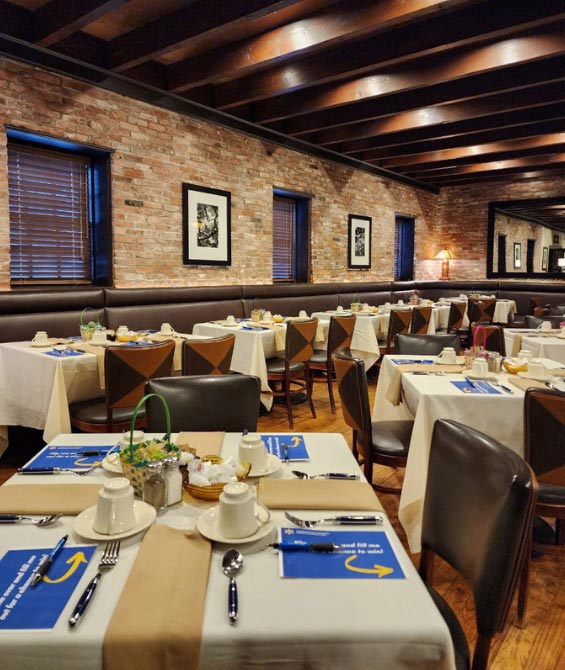
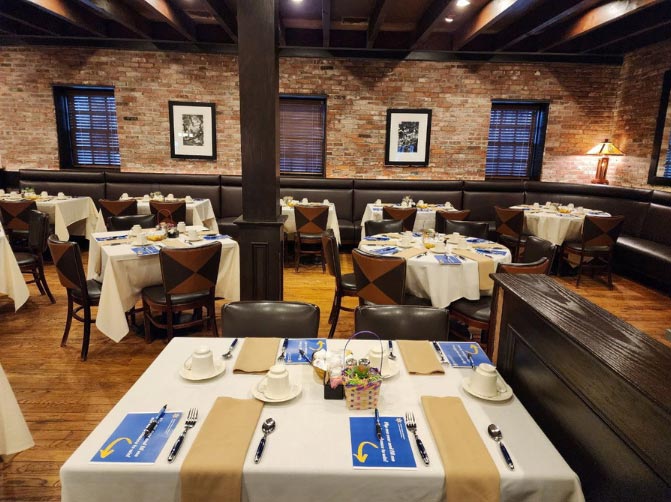
The Dining Room offers a warm, sophisticated setting with its rich dark woodwork and beautiful hardwood floors. The exposed brick walls add rustic character and charm creating an inviting space for your special
Maximum 50 guests seated
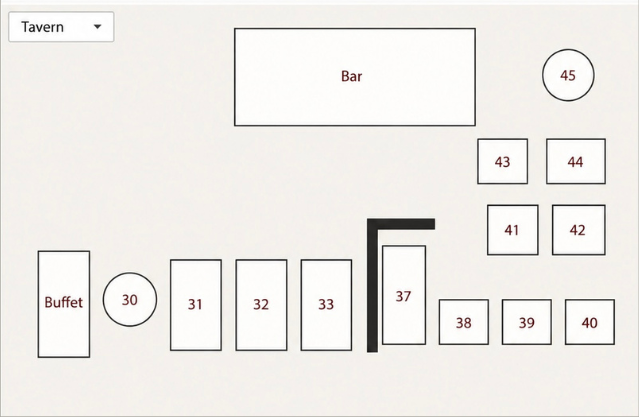
The Tavern
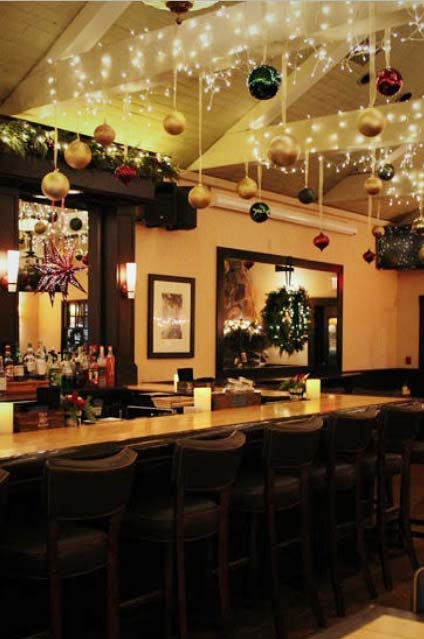
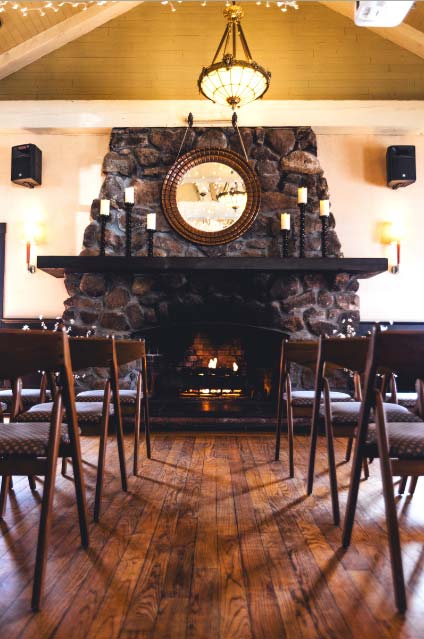
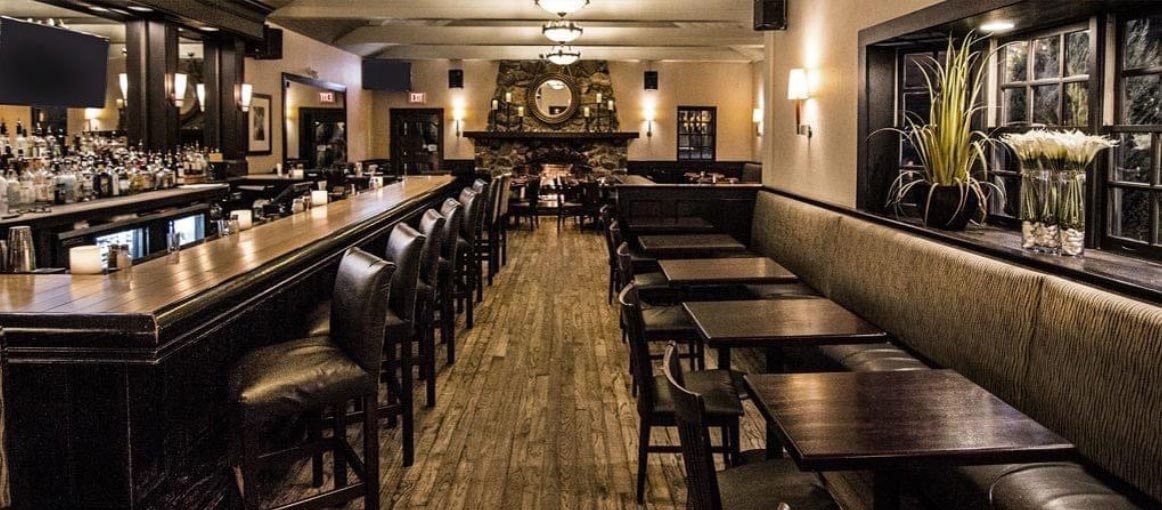
The Tavern offers a warm, inviting atmospere with a gorgeous floor to ceiling fireplace, vaulted ceilings, and rich dark wood throughout. It's a cozy setting that is perfect for intimate gatherings, celebrations and private events. We have even hosted some wedding cermonies!
Maximum 60 guests seated
Contact Us About Your Event
For information about functions or event space availability, please call us at (617) 471-4030 or fill out the event request form.